
Circulação Vertical
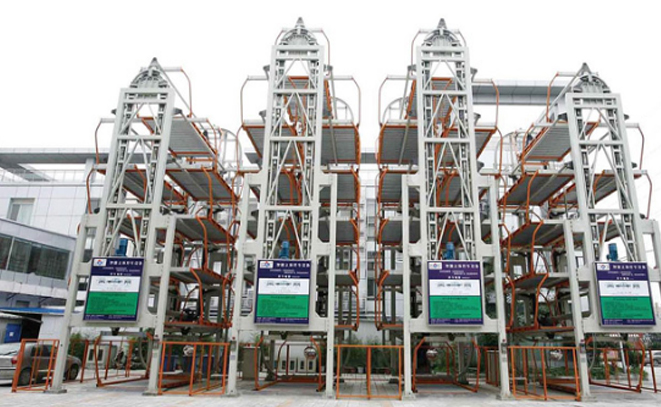
O sistema de estacionamento mecânico inteligente de circulação vertical representa uma solução sofisticada para armazenamento de veículos em alta densidade em ambientes urbanos onde o terreno é escasso. Projetado para incorporadores imobiliários comerciais, autoridades municipais de estacionamento, complexos hospitalares e projetos de torres residenciais, este sistema opera com base no princípio do movimento vertical contínuo para maximizar a capacidade de estacionamento em uma área mínima. Seu principal diferencial reside na capacidade de acomodar até 25 andares de vagas de estacionamento dispostas em duas fileiras paralelas, com acesso aos veículos por um ponto de entrada e saída no nível do solo, por meio de um movimento suave de indexação circular que leva qualquer carro armazenado ao operador em menos de dois minutos.
A configuração técnica do sistema de circulação vertical é totalmente especificada por projeto, com capacidade dimensionada para atender aos requisitos do cliente, variando tipicamente de 1.800 kg a 2.500 kg por vaga para veículos de passeio padrão, com configurações de maior capacidade disponíveis para armazenamento de SUVs e veículos comerciais leves. O vão e a altura de elevação são determinados pelas dimensões do local e pelo número de níveis de estacionamento necessários, sendo a estrutura fabricada em aço de alta resistência conforme as normas GB/T para pontes rolantes, garantindo rigidez e durabilidade a longo prazo sob carregamento cíclico contínuo. O sistema de acionamento emprega um conjunto de motor redutor de serviço pesado, com componentes elétricos opcionalmente fornecidos pela Schneider ou Siemens para maior confiabilidade e capacidade de manutenção global. As opções de controle incluem uma cabine fixa para operadores no local, um controle remoto para gerenciamento flexível no nível do solo e uma estação pendente para manutenção ou cenários de operação manual. Dispositivos de segurança são parte integrante do projeto, apresentando chaves de limite de sobrecarga, botões de parada de emergência, sensores fotoelétricos para detecção de presença de veículos, travas mecânicas anti-queda em cada plataforma de estacionamento e alarmes sonoros e visuais durante a operação. Recursos opcionais incluem invólucros resistentes às intempéries para instalações externas, integração de controle de acesso biométrico ou RFID, indicadores de status LED e monitoramento remoto por meio de uma interface baseada em CLP que pode ser vinculada a sistemas de gerenciamento predial.
| Personalização | Não padrão vão / capacidade / altura / à prova de explosão / variantes metalúrgicas disponíveis conforme especificação do projeto |
| Elétrica | Schneider / Siemens / Mitsubishi opções a pedido do cliente |
| Normas | FEM / DIN / GB/T 14405 / Projeto equivalente ao CMAA |
| Certificações | CE / CCC / SGS disponíveis (específico do projeto) |
| Prazo de entrega | 30-45 days production · 25-45 days sea freight |
| Garantia | 12 months from commissioning (14 months from shipment) |
Configuração Técnica
A configuração técnica do sistema de circulação vertical é totalmente especificada por projeto, com capacidade dimensionada para atender aos requisitos do cliente, variando tipicamente de 1.800 kg a 2.500 kg por vaga para veículos de passeio padrão, com configurações de maior capacidade disponíveis para armazenamento de SUVs e veículos comerciais leves. O vão e a altura de elevação são determinados pelas dimensões do local e pelo número de níveis de estacionamento necessários, sendo a estrutura fabricada em aço de alta resistência conforme as normas GB/T para pontes rolantes, garantindo rigidez e durabilidade a longo prazo sob carregamento cíclico contínuo. O sistema de acionamento emprega um conjunto de motor redutor de serviço pesado, com componentes elétricos opcionalmente fornecidos pela Schneider ou Siemens para maior confiabilidade e capacidade de manutenção global. As opções de controle incluem uma cabine fixa para operadores no local, um controle remoto para gerenciamento flexível no nível do solo e uma estação pendente para manutenção ou cenários de operação manual. Dispositivos de segurança são parte integrante do projeto, apresentando chaves de limite de sobrecarga, botões de parada de emergência, sensores fotoelétricos para detecção de presença de veículos, travas mecânicas anti-queda em cada plataforma de estacionamento e alarmes sonoros e visuais durante a operação. Recursos opcionais incluem invólucros resistentes às intempéries para instalações externas, integração de controle de acesso biométrico ou RFID, indicadores de status LED e monitoramento remoto por meio de uma interface baseada em CLP que pode ser vinculada a sistemas de gerenciamento predial.
Esta solução de estacionamento atende a uma ampla gama de setores e cenários onde a otimização de espaço é crítica. Torres comerciais e empreendimentos de uso misto utilizam o sistema para atender aos requisitos de estacionamento sem sacrificar áreas nobres no nível do solo para varejo ou saguões. Hospitais e centros médicos se beneficiam do ciclo rápido de recuperação, que reduz o tempo de espera de pacientes e visitantes em comparação com garagens de rampa tradicionais. Complexos residenciais em centros urbanos densos instalam unidades de circulação vertical para fornecer aos moradores estacionamento dedicado dentro da área construída do edifício, muitas vezes alcançando uma proporção de uma vaga por unidade onde estacionamentos ao ar livre seriam impossíveis. Propriedades hoteleiras e de hospitalidade utilizam o sistema para oferecer estacionamento com manobrista com o mínimo de mão de obra, já que a recuperação automatizada elimina a necessidade de motoristas navegarem por rampas estreitas. Estruturas municipais de estacionamento e empreendimentos orientados ao transporte público implantam essas unidades para aumentar a capacidade em pequenos terrenos de preenchimento, às vezes dobrando ou triplicando o número de carros armazenados em comparação com um terreno plano da mesma área. Campi industriais e sedes corporativas também adotam o sistema para estacionamento de funcionários, particularmente quando a expansão de estacionamentos existentes é limitada por limites de propriedade ou restrições de zoneamento.
A aquisição da Chunhua Guindaste, fundada em 2003, oferece preços diretos de fábrica que tipicamente são 30 a 50 por cento inferiores aos equivalentes de marcas europeias, mantendo a conformidade com as normas internacionais. Todos os equipamentos podem ser fornecidos com certificação CE para mercados europeus ou certificação CCC para projetos que exigem aprovação obrigatória chinesa, e o projeto segue as diretrizes FEM, DIN e CMAA quando especificado. Nossa equipe de engenharia fornece projeto estrutural e mecânico personalizado para cada projeto, acomodando restrições únicas do local, como áreas irregulares, limitações de altura ou requisitos sísmicos. As consultas recebem uma cotação preliminar e um desenho CAD de arranjo geral dentro de quatro horas durante os dias úteis, permitindo uma rápida avaliação do projeto. Com capacidade de frete marítimo para mais de 60 países e uma rede de agentes regionais, a logística é otimizada para entrega global.
O processo de pedido começa com uma consulta direta via WhatsApp ou e-mail, à qual nossos engenheiros de vendas respondem com um orçamento personalizado e layout CAD preliminar dentro de quatro horas. Após a aceitação, um depósito T/T de 30 por cento inicia a produção, com o saldo devido antes do embarque. O prazo de fabricação é de 30 a 45 dias, dependendo da complexidade do projeto e da carga de produção atual. Os sistemas concluídos são embalados para frete marítimo, com documentação completa, incluindo listas de embalagem, certificados de origem e relatórios de teste fornecidos. Serviços opcionais de instalação e comissionamento no local estão disponíveis através de nossa equipe de suporte técnico no exterior ou engenheiros parceiros locais, garantindo que o sistema esteja operacional desde o primeiro dia.
Related Sistemas de Estacionamento Inteligentes Models
Get a Personalizado Quote for Circulação Vertical
Enviar capacidade / vão / altura de elevação / destino — respondemos com cotação + desenho CAD em até 4 horas.
WhatsApp +86 193 9277 7259